
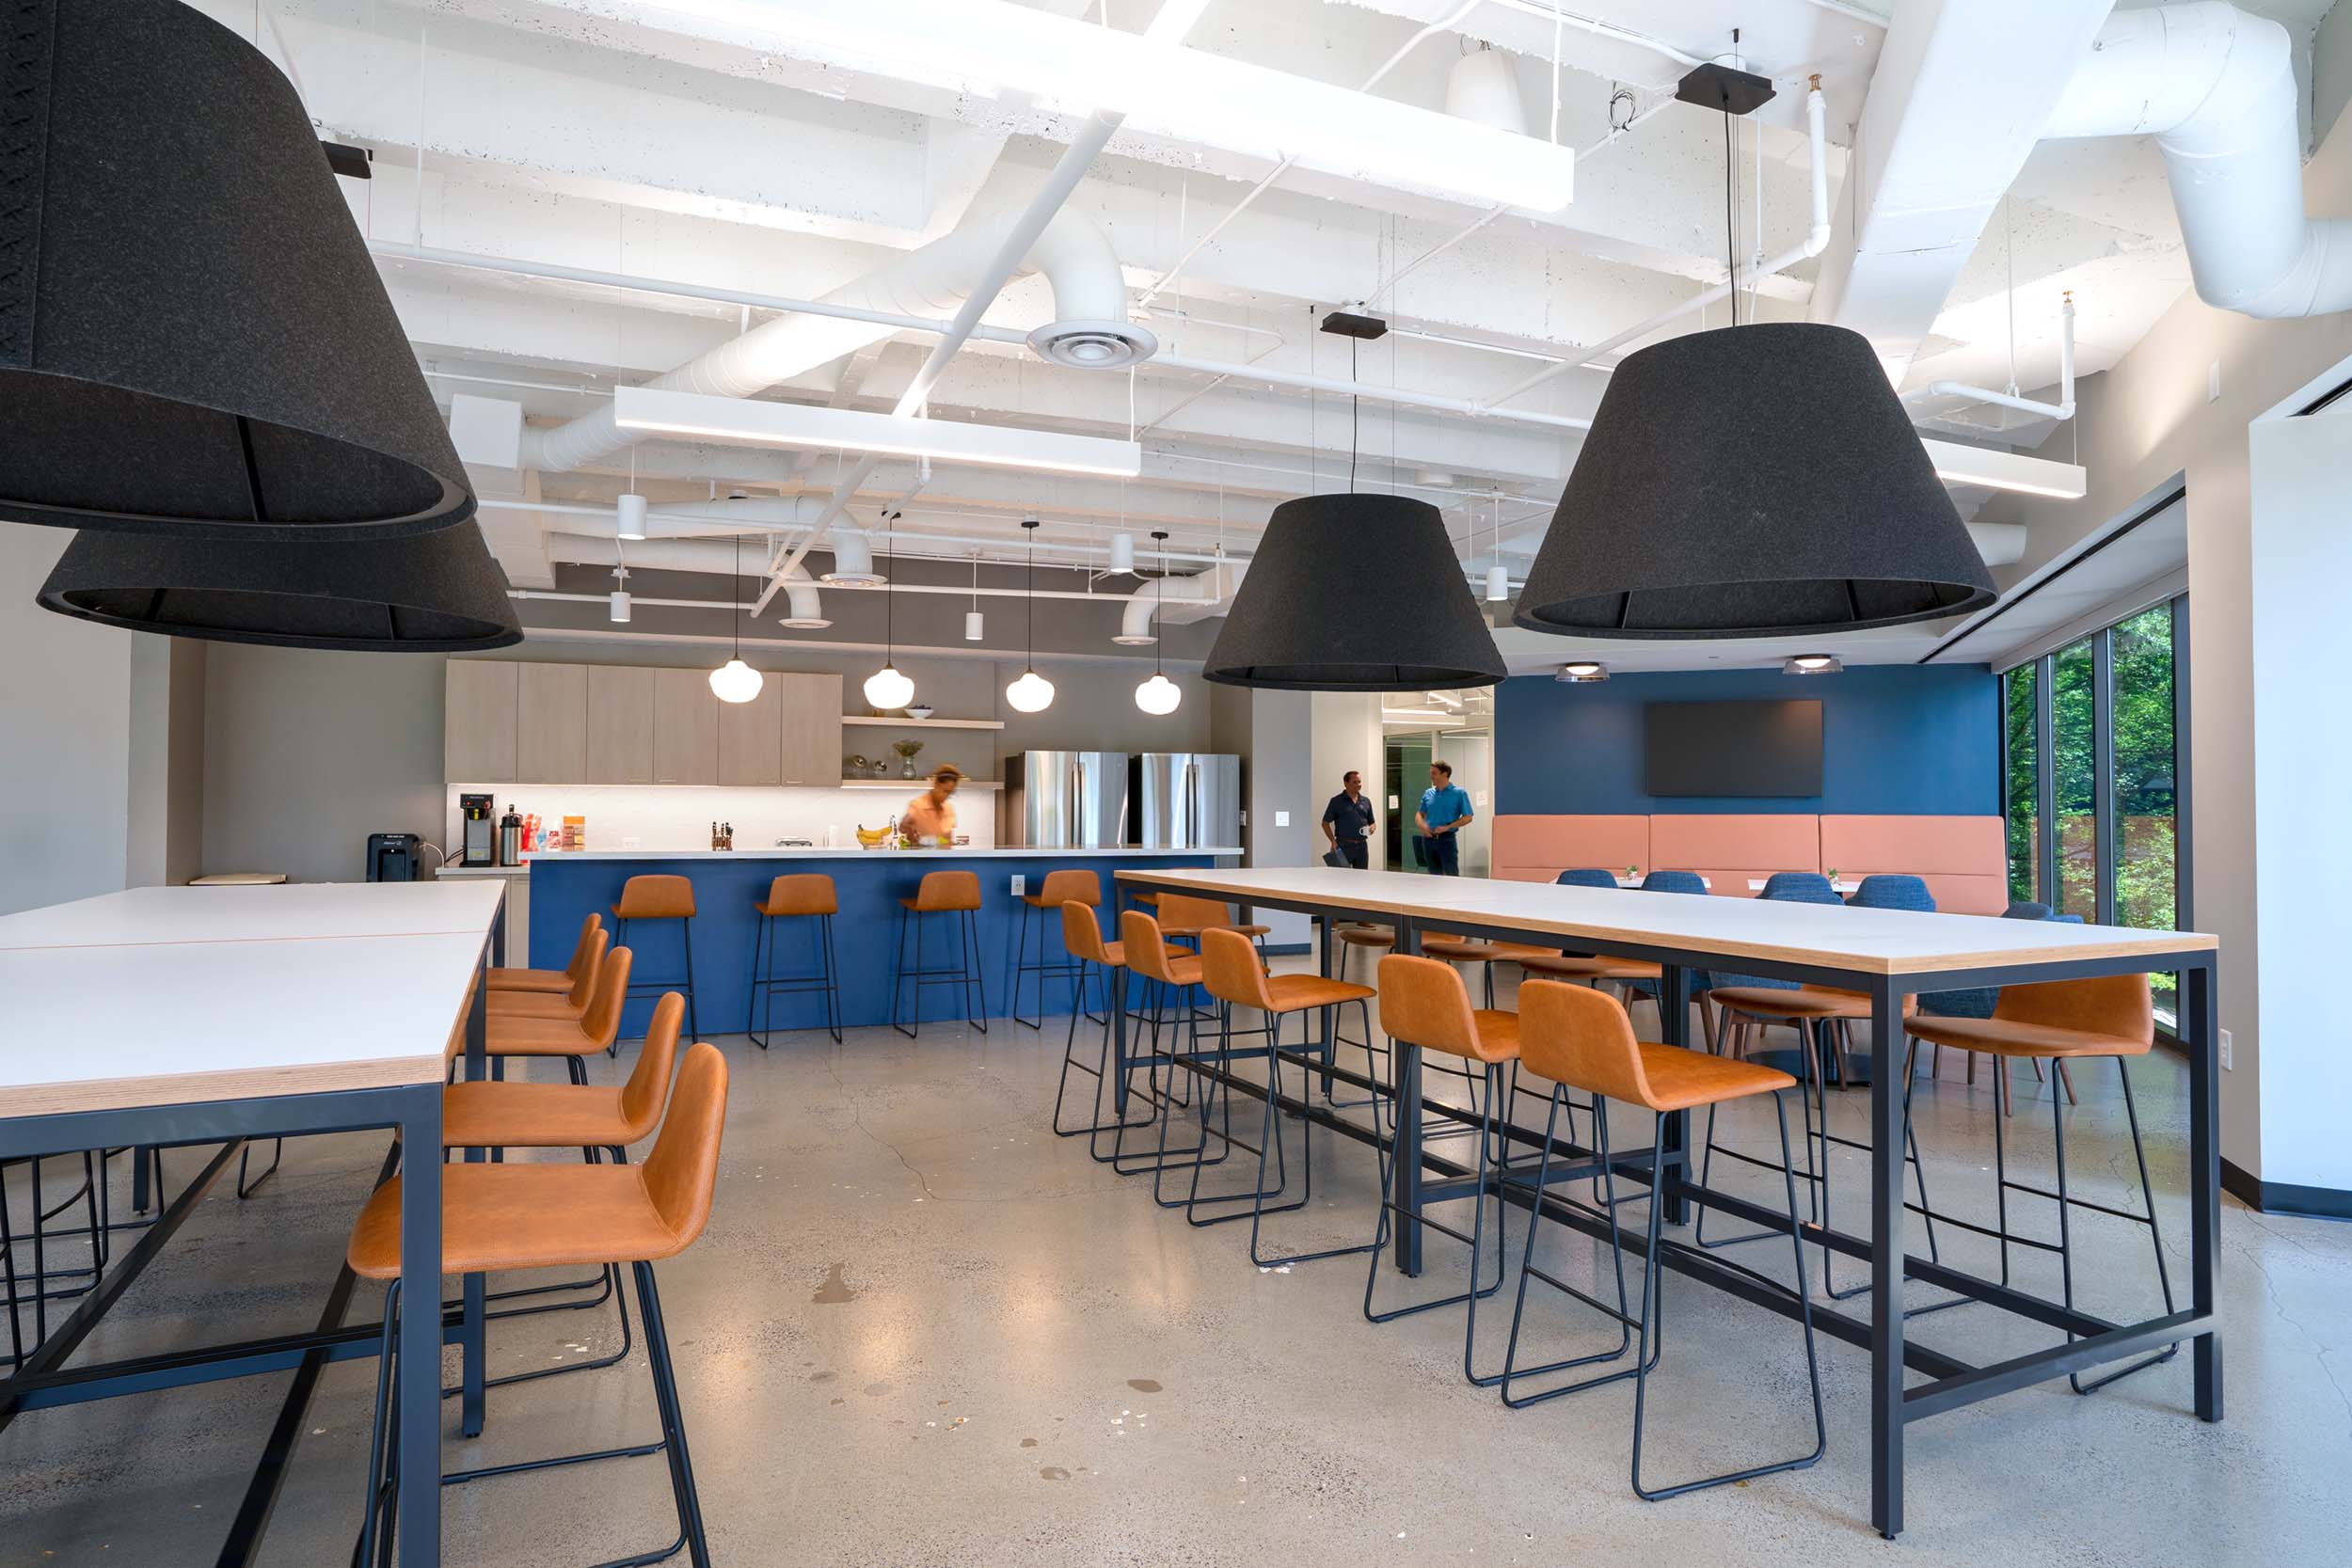
The office break room used to be an afterthought: a windowless room with a humming refrigerator, a flickering fluorescent tube, and a couple of plastic folding chairs. Today, that room carries far more weight. It serves as an everyday hub where people can step away from their desks to reset, connect, or take a breather during a busy workday.
Balancing Social Connection and Quiet Restoration
Accommodating lively conversations alongside personal downtime comes down to intentional floor zoning. A group sharing lunch belongs around a roomy central island, while someone looking for a solitary break needs an undisturbed nook along the perimeter.
Setting plush seating far from the sink and coffee station keeps the noise of running water, cabinet doors, and microwave beeps at a comfortable distance. From there, soft finishes handle the acoustic spillover. Fabric upholstery, textured wall panels, and dense felt light shades catch dishware clatter and background chatter before sound travels down the hall. Sound control plays a major part in designing for privacy, and keeping that daily kitchen commotion contained helps the surrounding office stay focused.
Diverse Seating Options for Every Activity
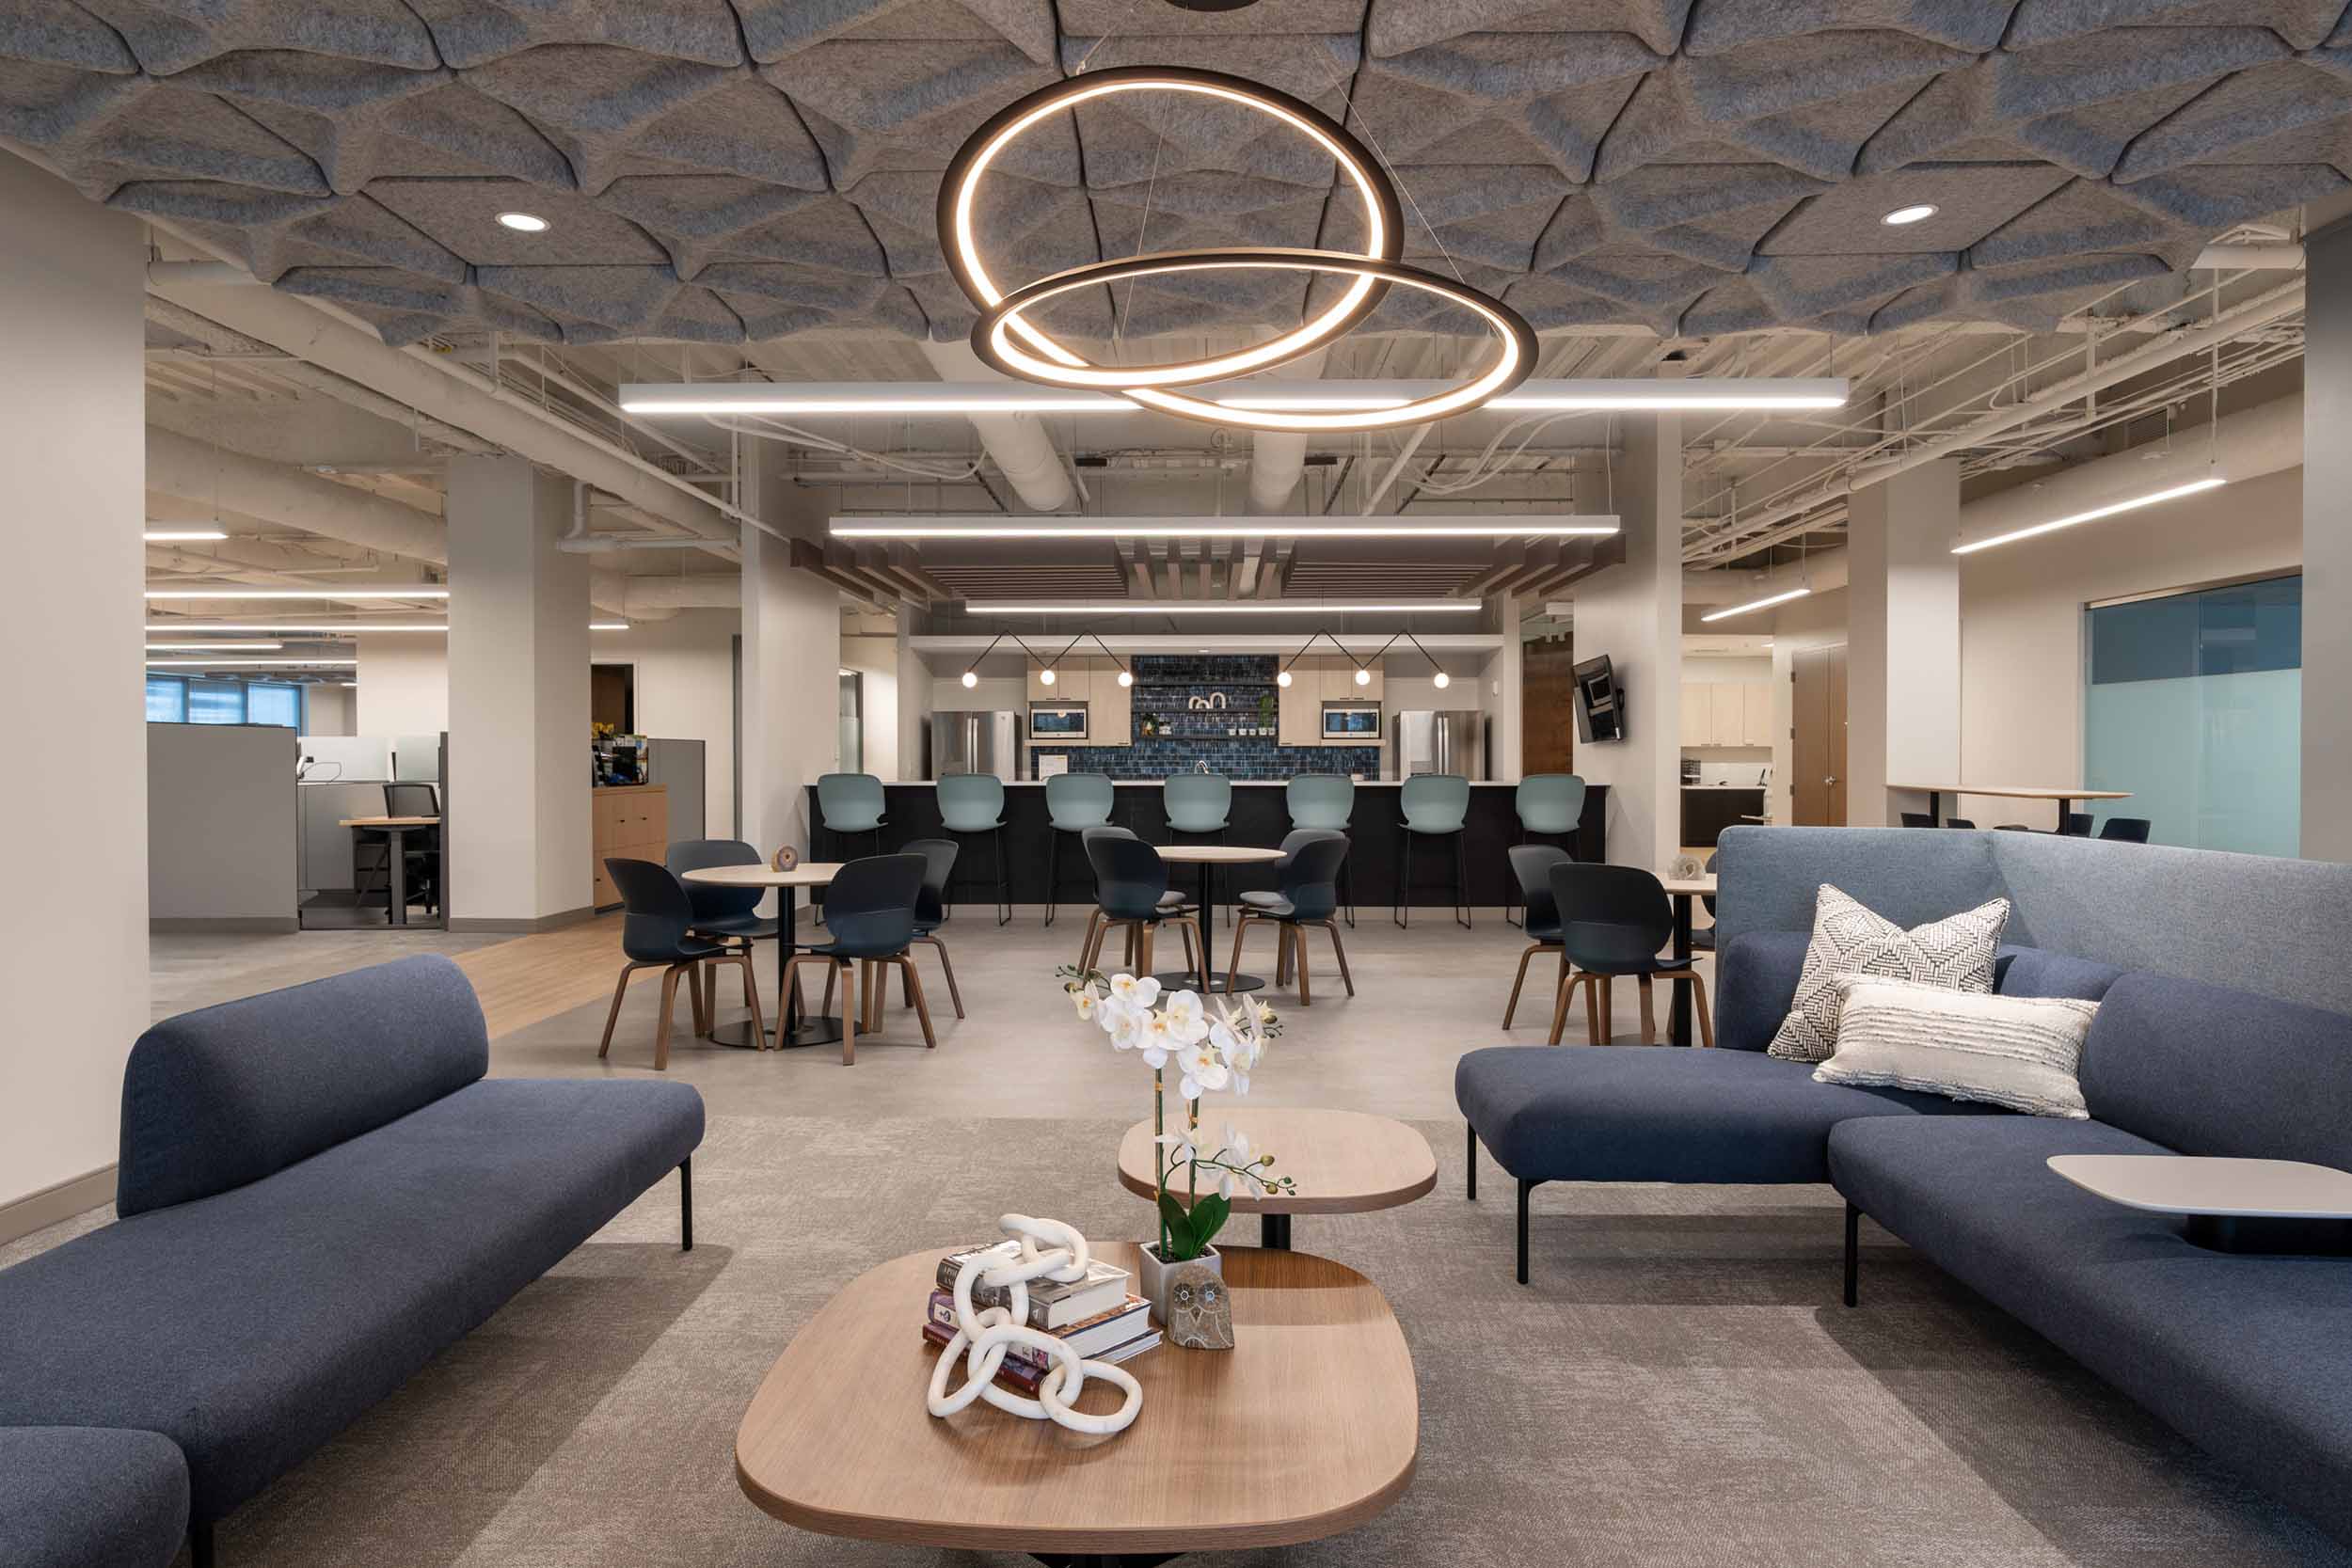
Nobody wants to spend their lunch break sitting at rigid rows of laminate tables. People use break areas differently depending on the time of day, so the furniture needs to keep up.
A tall kitchen island gives coworkers a casual spot to stand and chat while waiting for the toaster. Tucked-away booth seating creates a comfortable corner for small groups sharing a meal, while deep-cushioned armchairs offer a cozy spot to rest away from a computer monitor.
Bringing in warm, tactile fabrics adds the relaxed comfort of a home living room. Choosing wipeable, durable materials protects those seats from spills so the room stays pristine and easy to tidy up. Giving people choices in where they sit turns a basic, sterile kitchen into amenity spaces that actually get used throughout the workday.
Hospitality Touches and Functional Storage
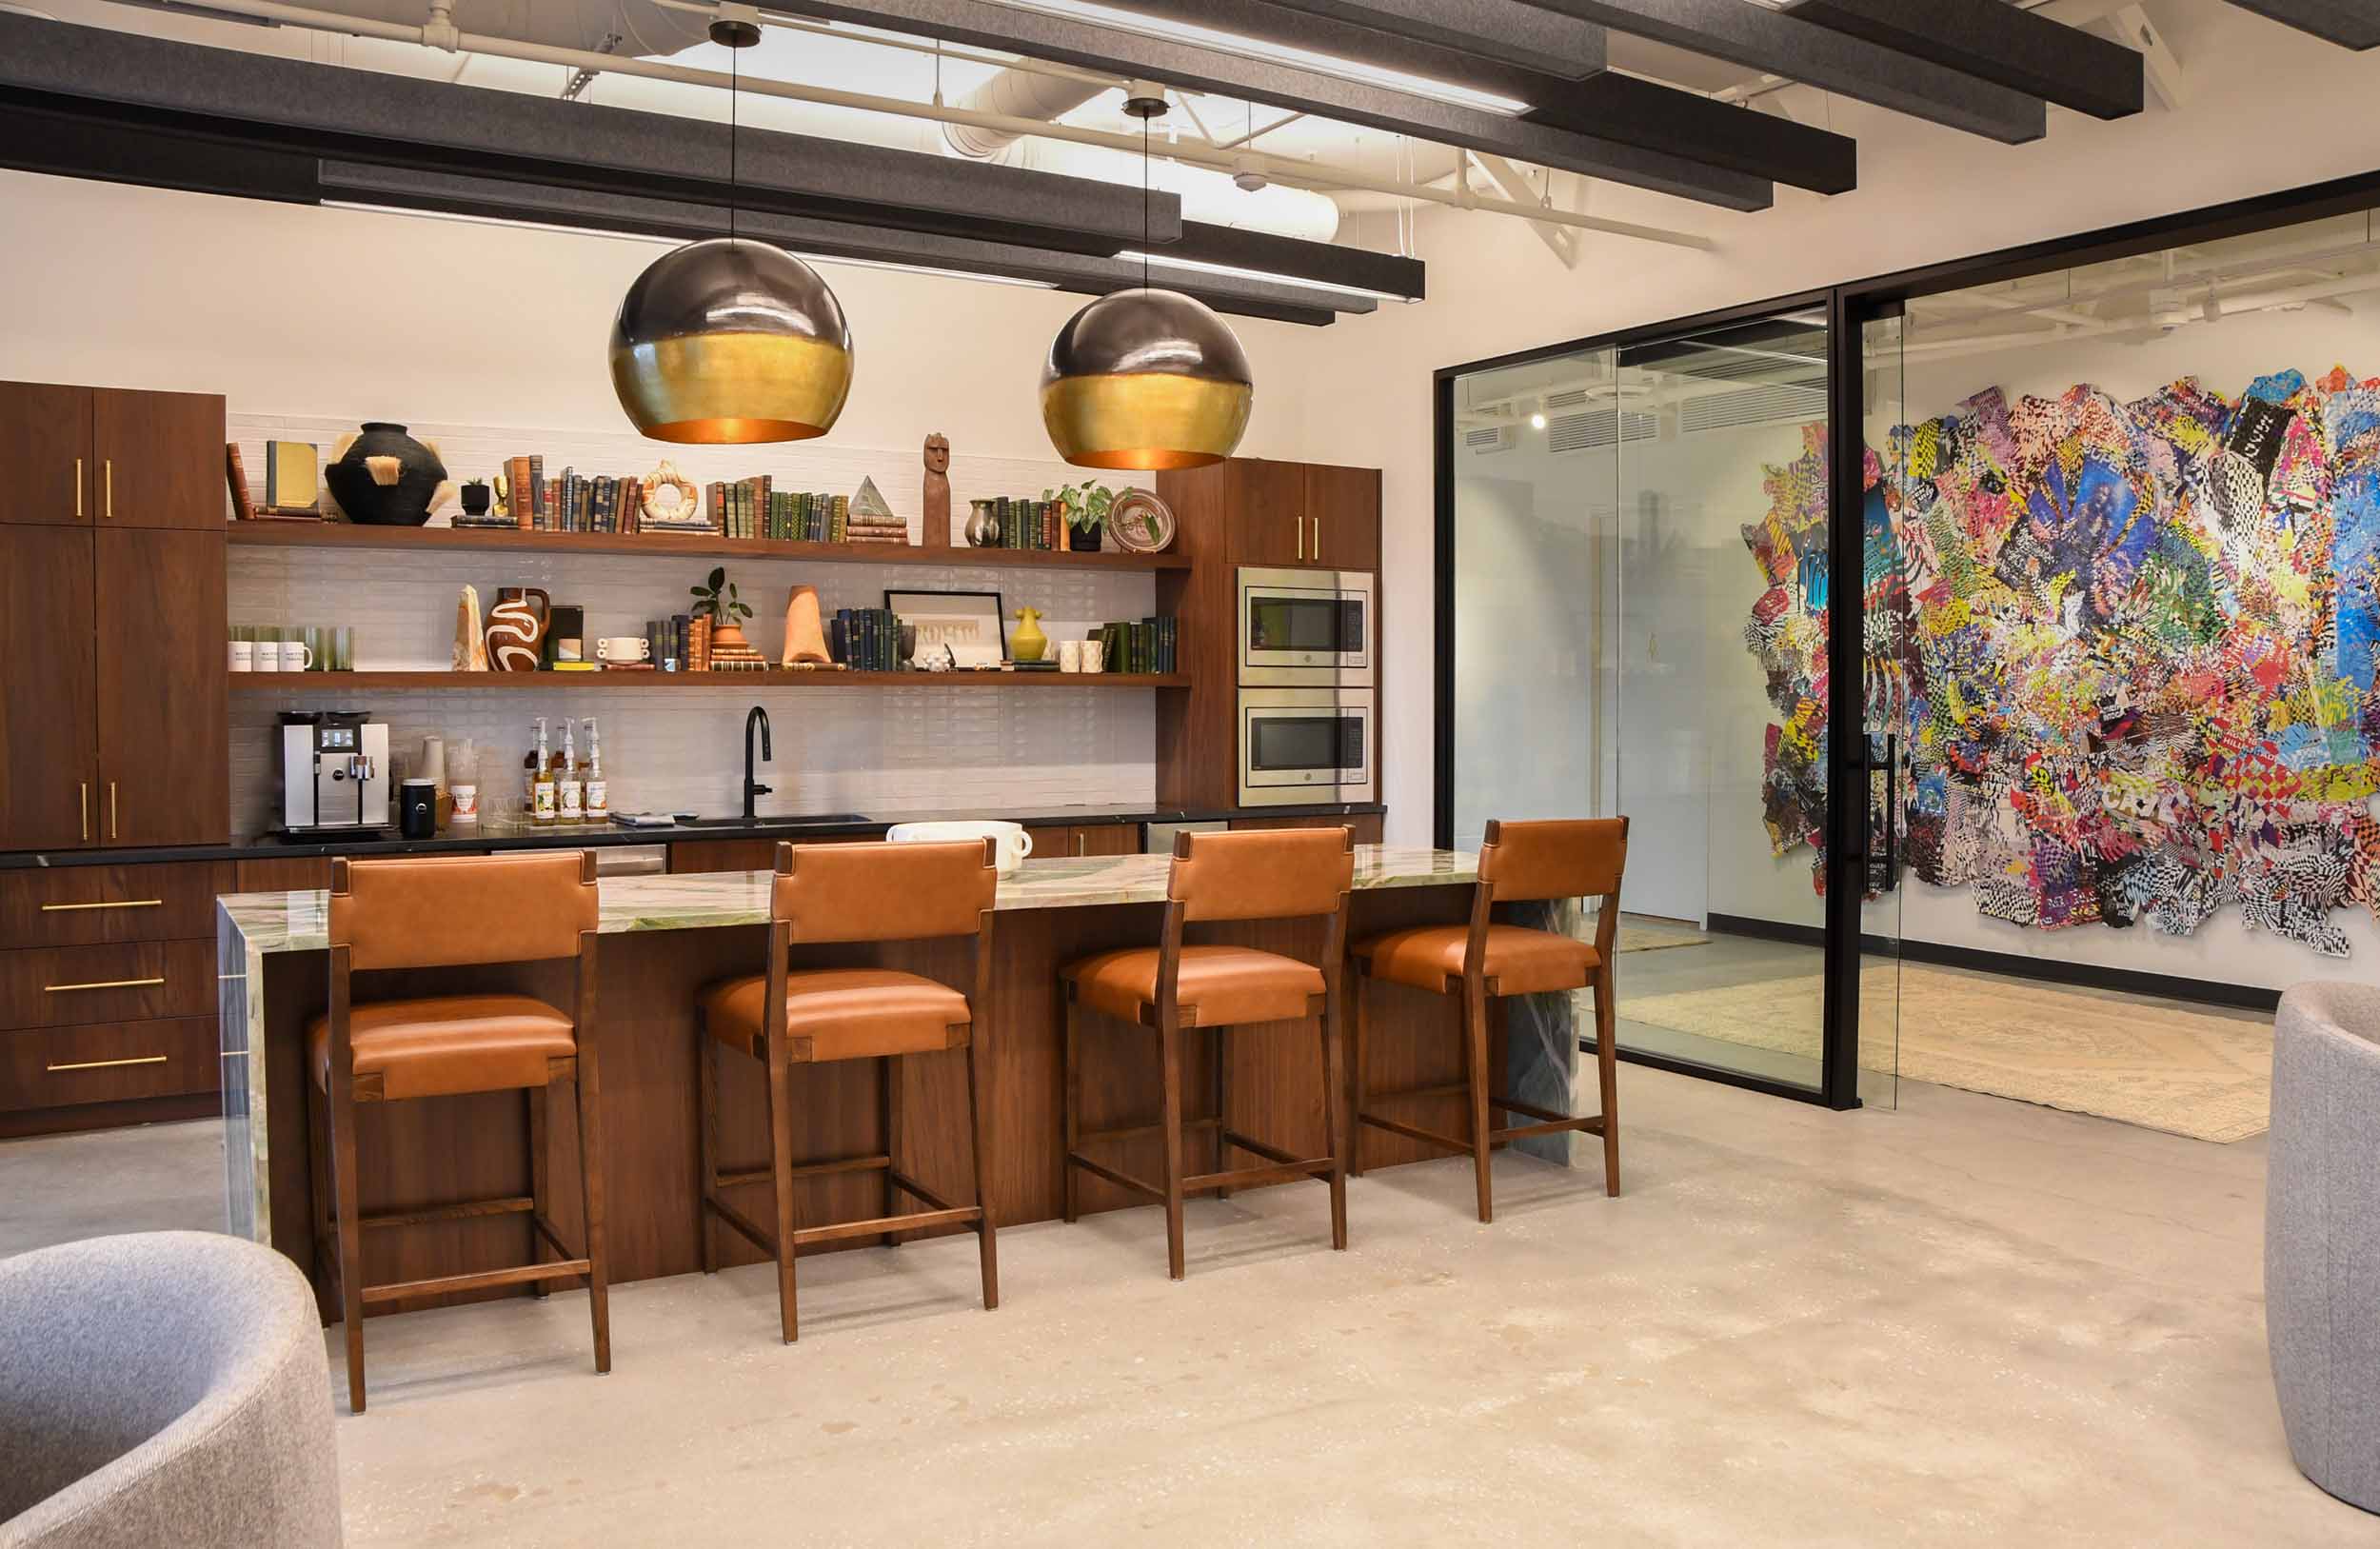
Small design choices separate an average break room from a space people truly look forward to visiting. Swapping out harsh overhead fluorescents for warm pendant fixtures, layered under-cabinet lighting, and natural wood accents instantly softens the room. Bringing in lush indoor plants, textured backsplash tile, and custom cabinetry gives the kitchen area a polished, homey feel.
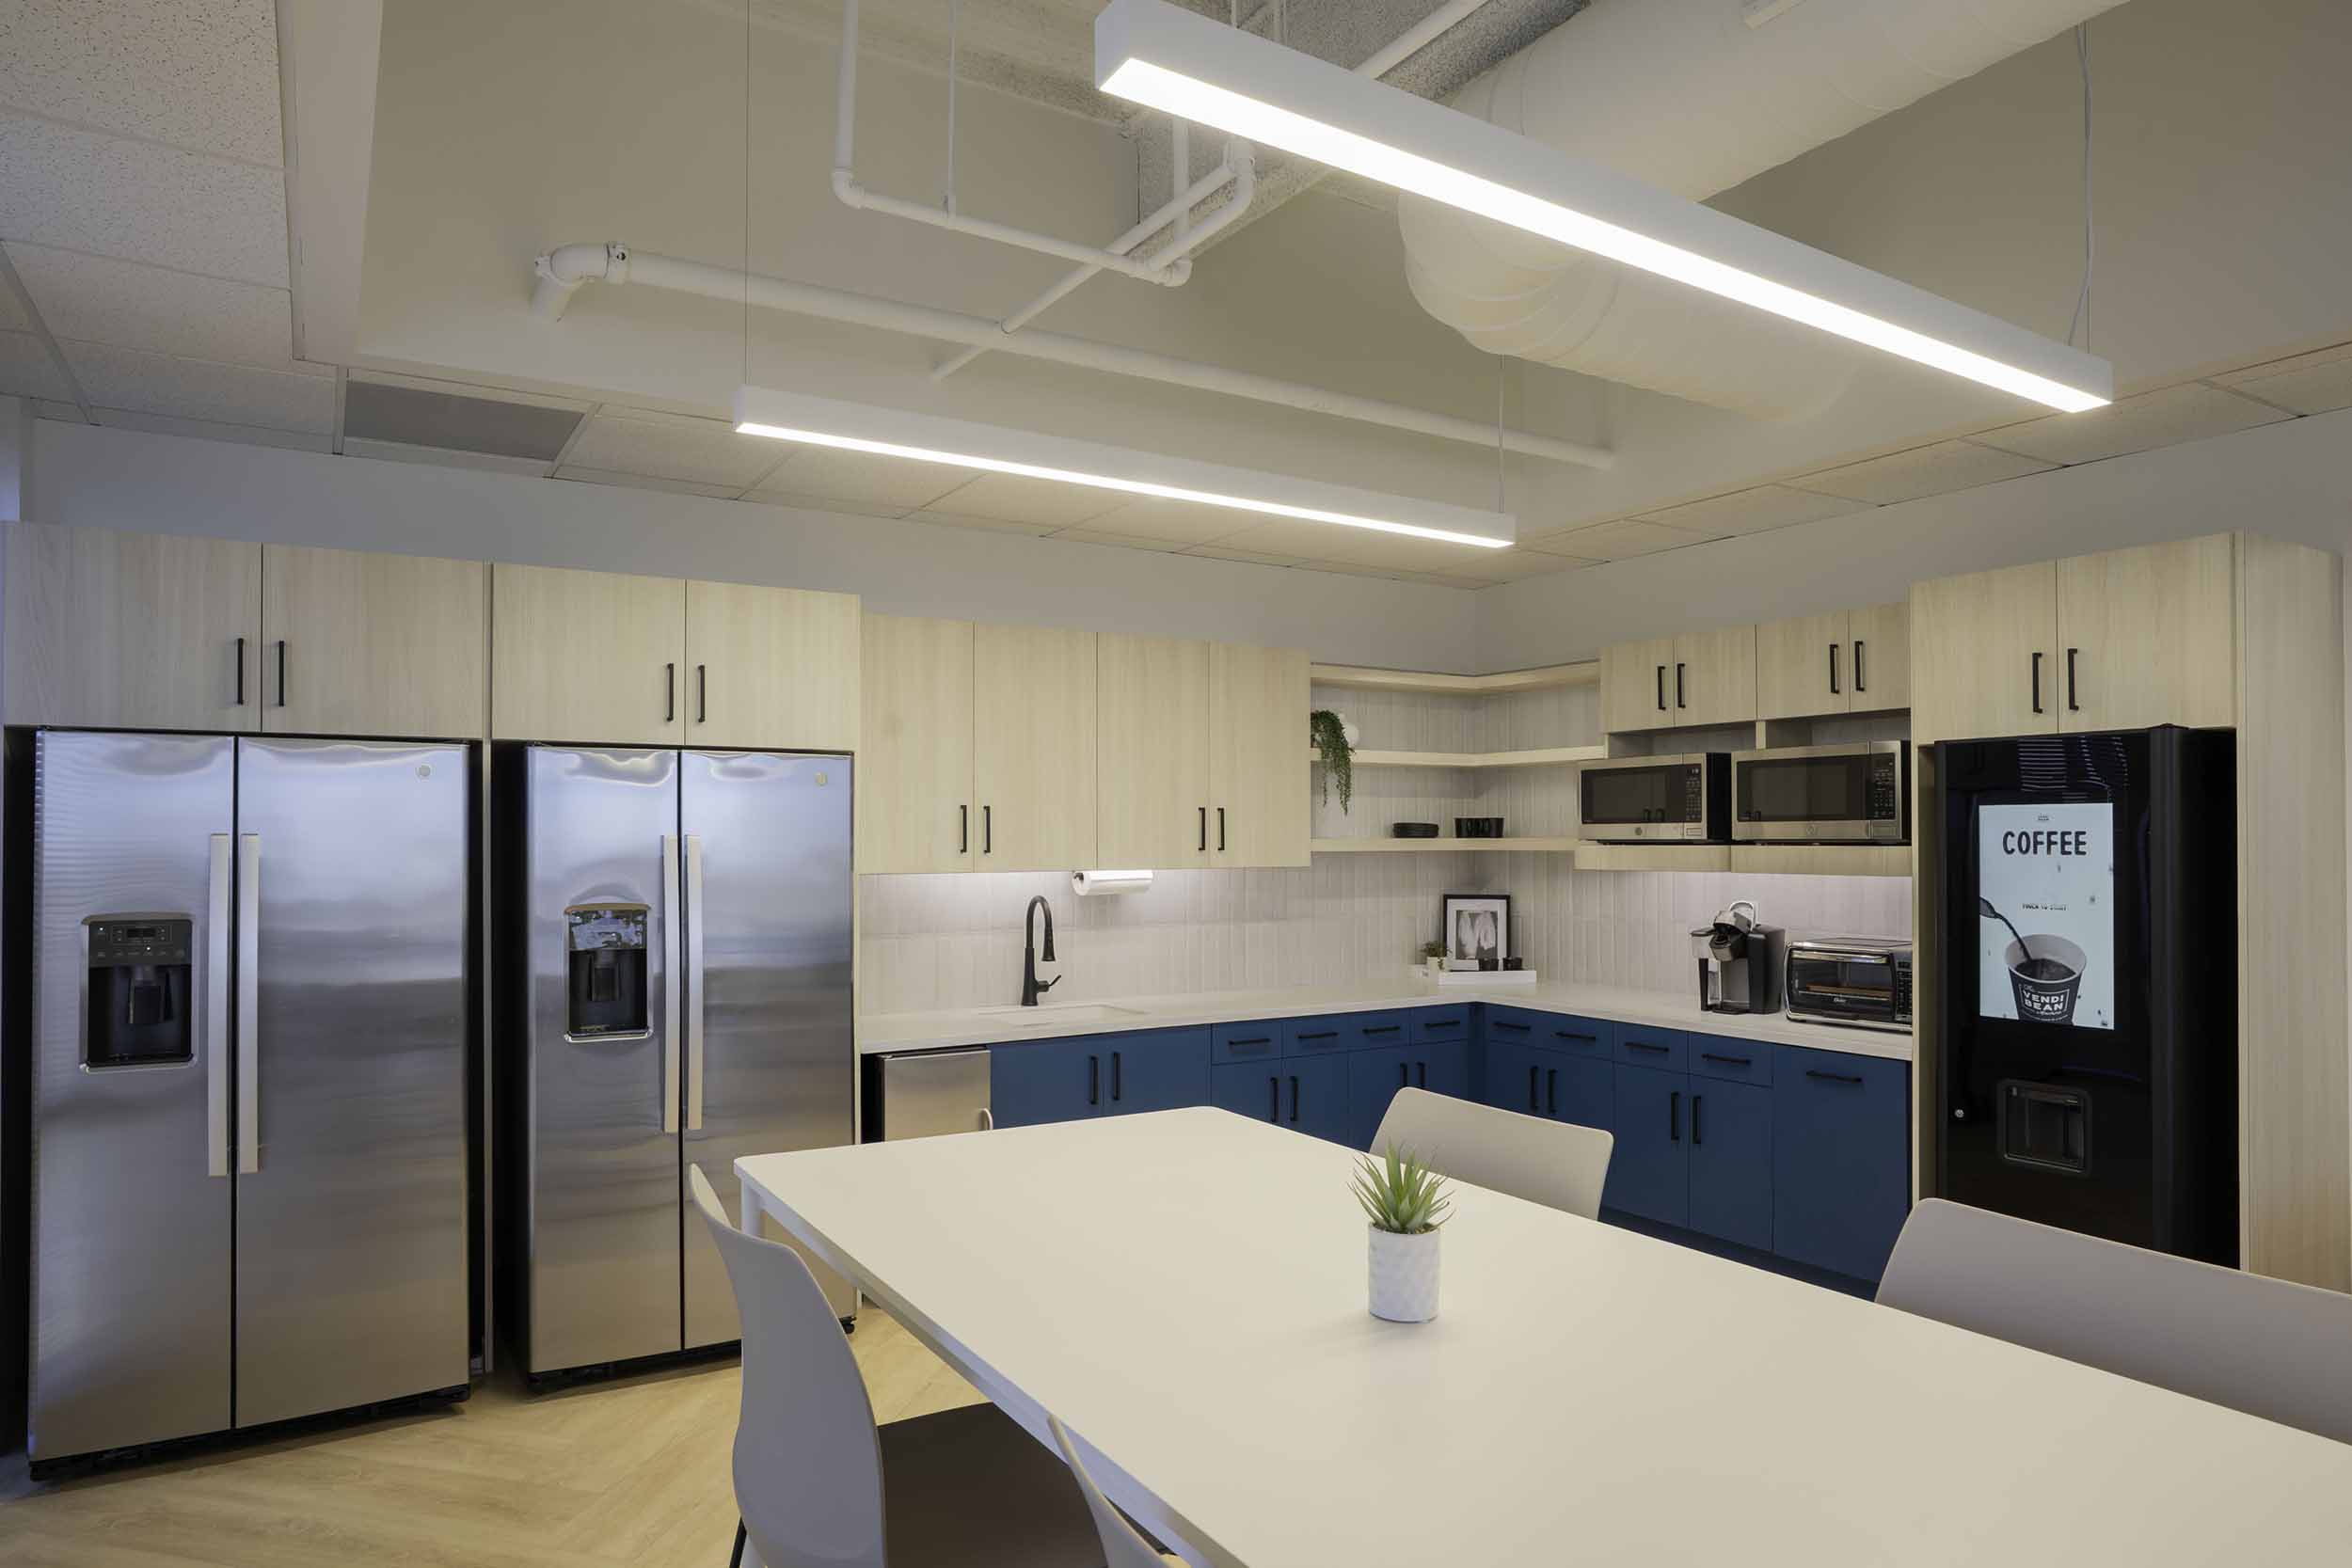
Clutter ruins a calm environment fast, making smart storage options a smart addition. Full-height pantry cabinets keep paper towels, mugs, and kitchen utensils out of view. Dedicated appliance garages hide microwaves, toasters, and other appliances behind slide-away doors so food prep surfaces stay clear, and built-in recycling stations keep trash bins tucked neatly into the island. Blending comfortable materials with hidden organization yields a spotless, balanced room that operates smoothly with daily activity.
Smart Technology and Wellness Features
Good tech and wellness upgrades work best when they fade into the background, staying out of the way while making everyday habits simpler.
- USB-C charging ports built right into high tops and banquette areas let people top off their phone battery during a quick coffee run without hunting around for wall outlets.
- Touch-free taps and bottle-filling stations make staying hydrated effortless while cutting down on high-contact mess around the sink.
- Placing the break area along exterior windows invites in natural daylight, and adding resilient indoor plants helps bring a quiet touch of the outdoors inside.
Small conveniences take friction out of the workday. Investing in physical details that support personal comfort shows firsthand how good interiors improve business performance, turning a routine pause into an actual boost for daily morale.
Build a Standout Workspace Break Room
Every workplace benefits when staff have an organized, comfortable spot to spend their downtime. Layering acoustic wall treatments, varied seating, and hidden kitchen storage creates an environment that supports lively lunch hours and quiet morning moments alike. At Planning Interiors, we help companies design practical commercial spaces that fit everyday routines. Reach out to our team to start planning your new and improved break room!