
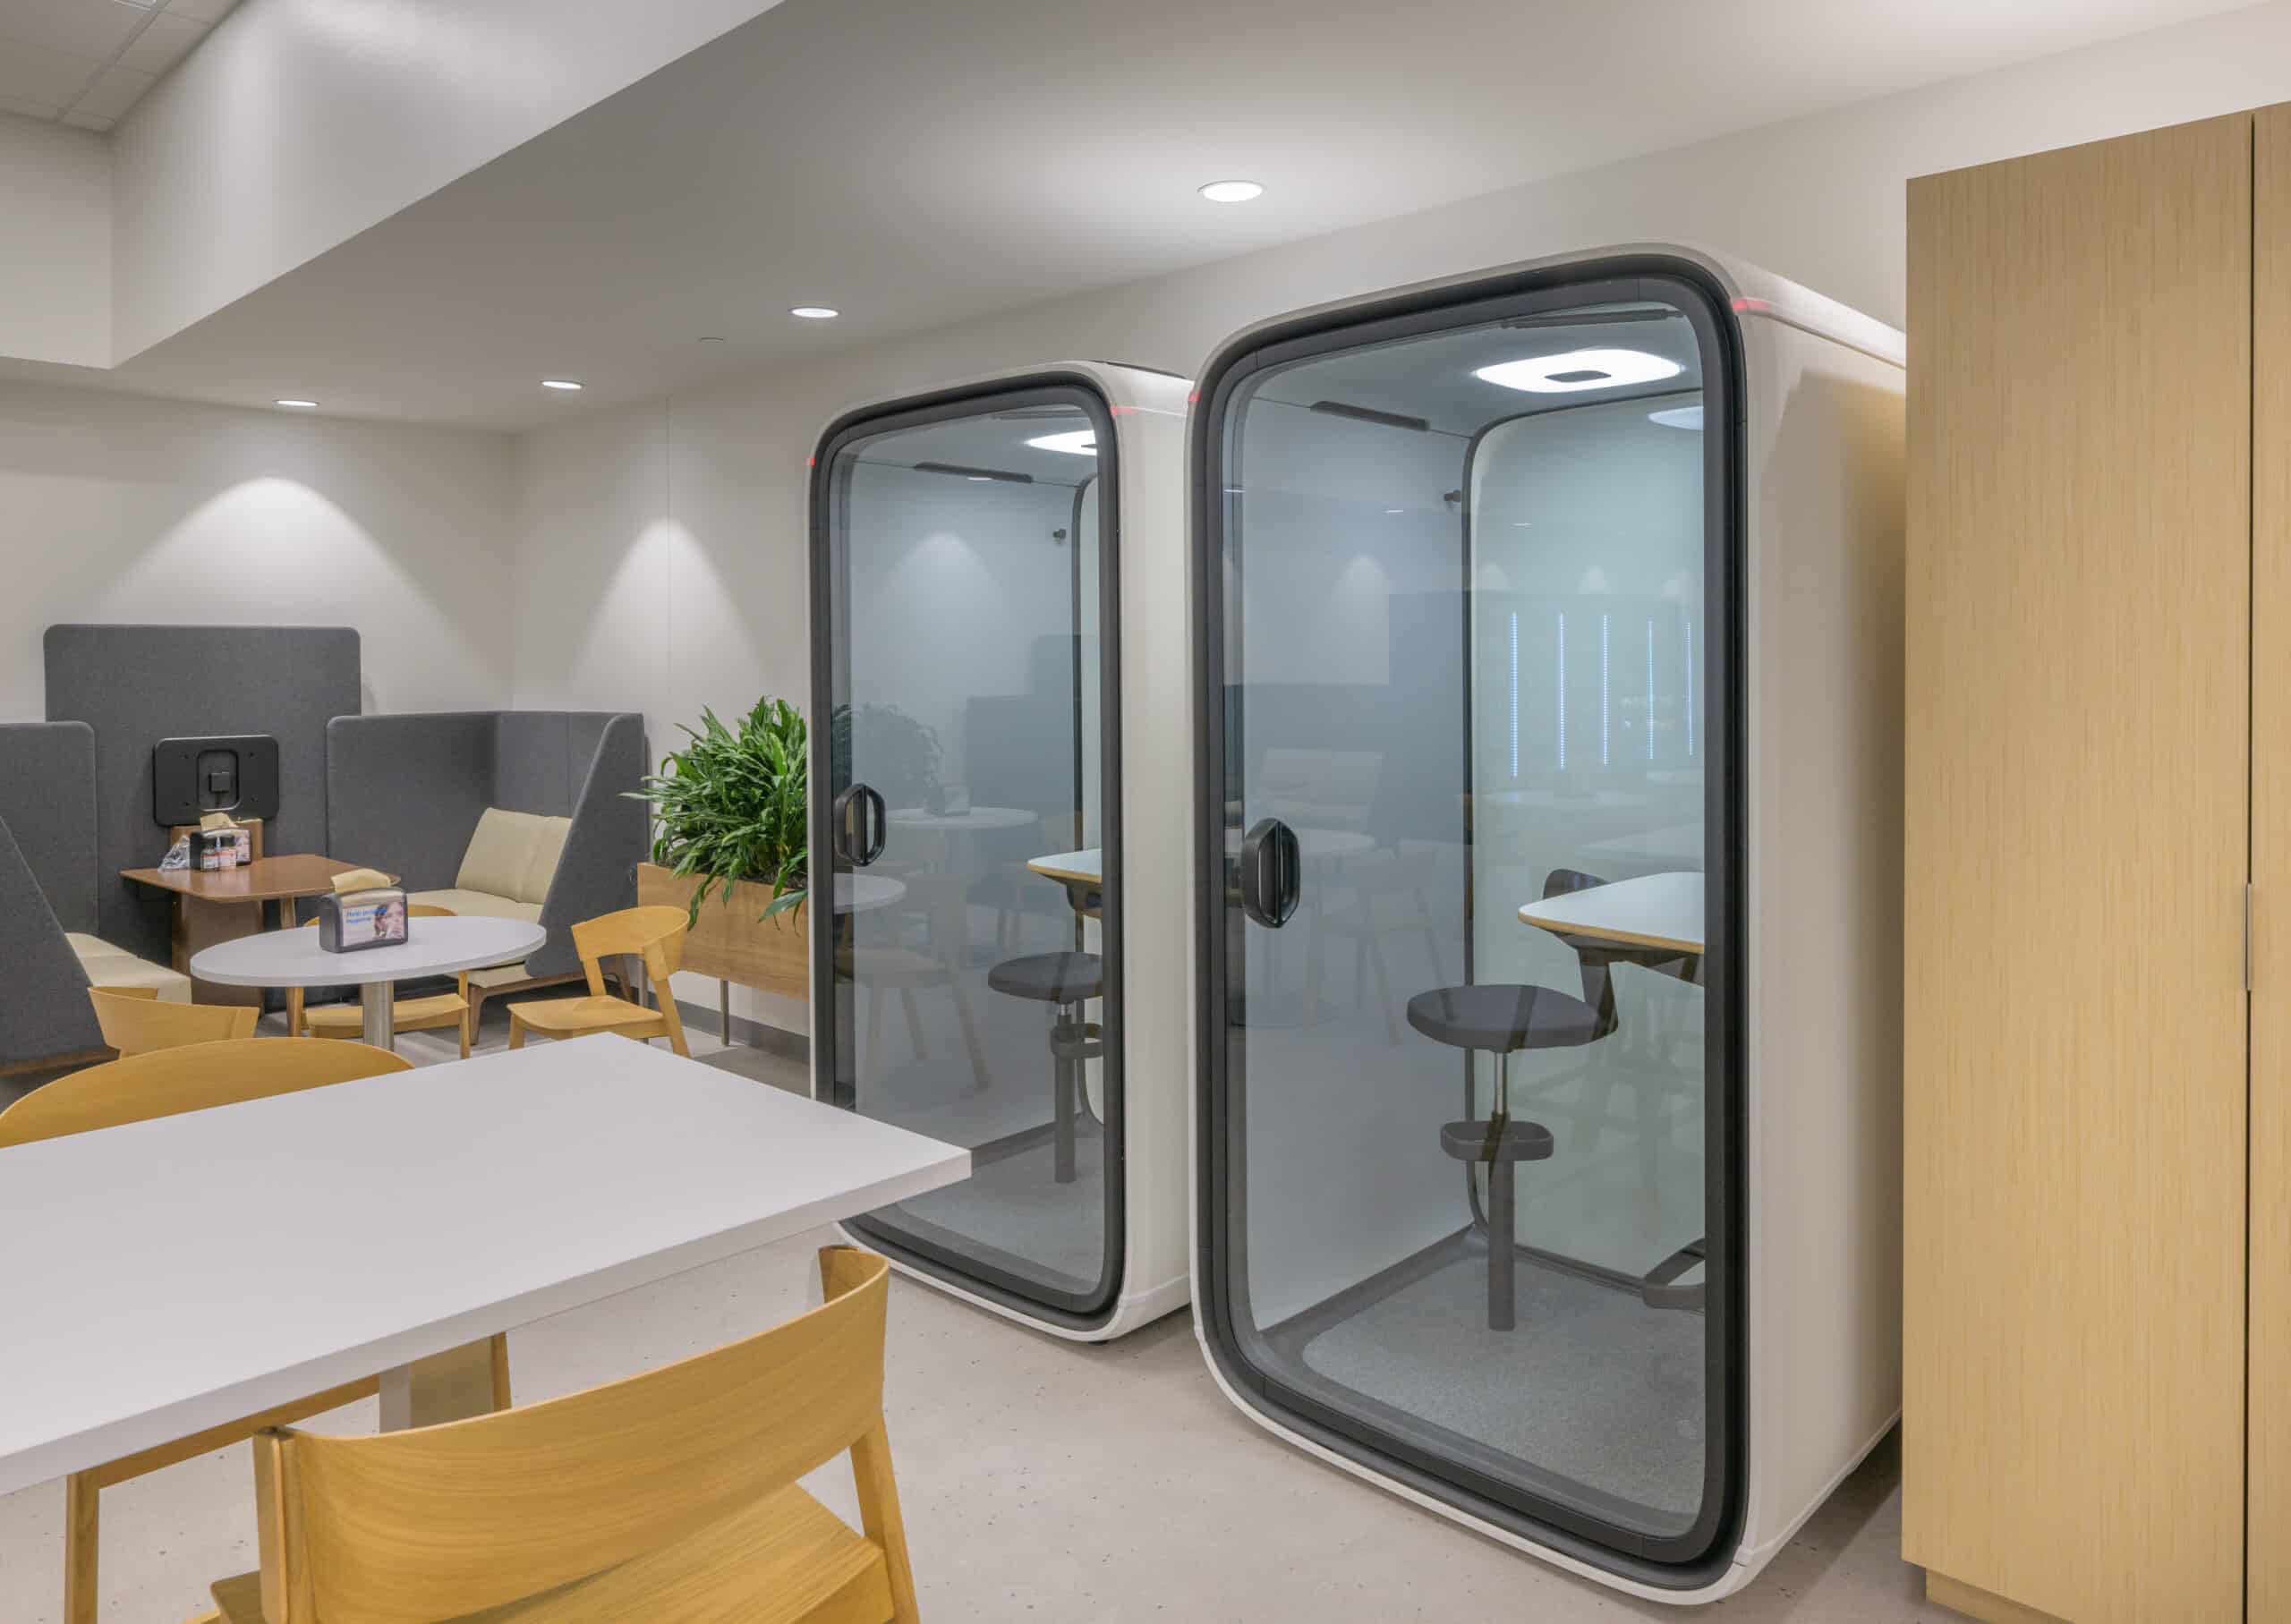
Open floor plans bring natural light into an office while keeping team members connected throughout the day. At the same time, open environments present real challenges for daily concentration. Overheard phone conversations, continuous foot traffic, and general room noise make it difficult to stay engaged during complex tasks.
A practical workplace provides dedicated areas tailored to different work styles. Pairing active collaborative zones alongside quiet spots gives employees the flexibility to choose where they work best. This approach keeps teams connected during brainstorming sessions while protecting individual focus throughout the workday.
Balancing Openness and Focus in Modern Workspaces
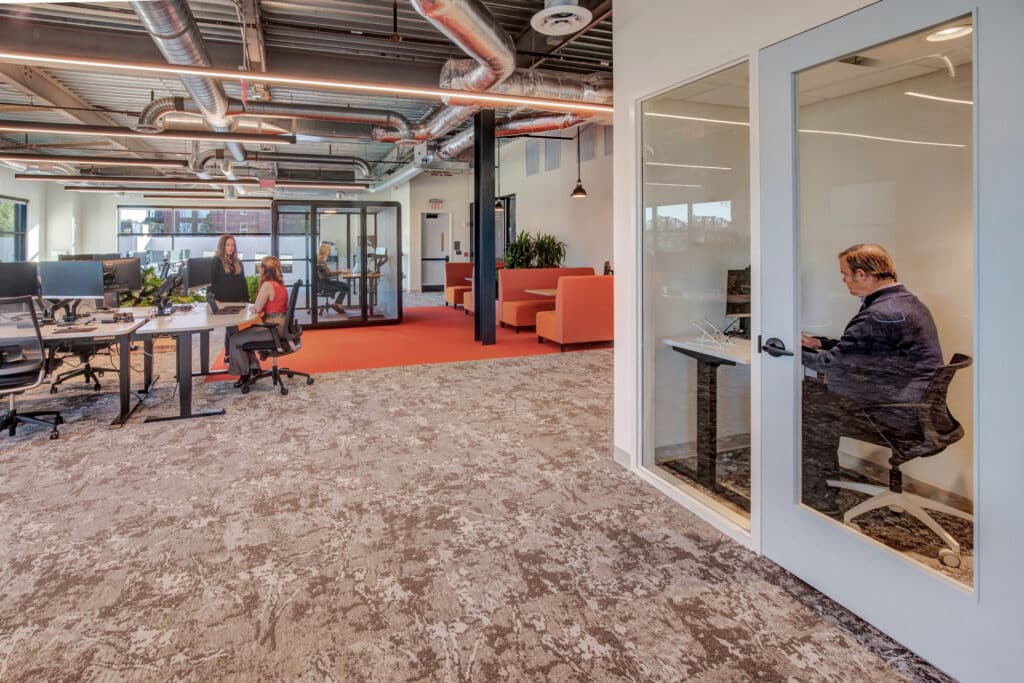
Unmanaged sound carries quickly across an open floor plan. High ceilings, exposed concrete, and glass walls bounce noise around the room, turning casual conversations into major distractions. Controlling these acoustics relies on absorbing sound right where it starts.
Suspended ceiling baffles, fabric wall panels, and high-density carpet tiles absorb ambient noise before it travels across the room. Sound-masking systems also help by adding a soft background frequency that dampens sudden volume spikes. Implementing sound management strategies improves everyday comfort and demonstrates how good design improves business performance by helping employees stay focused.
Acoustic Solutions to Control Workplace Noise
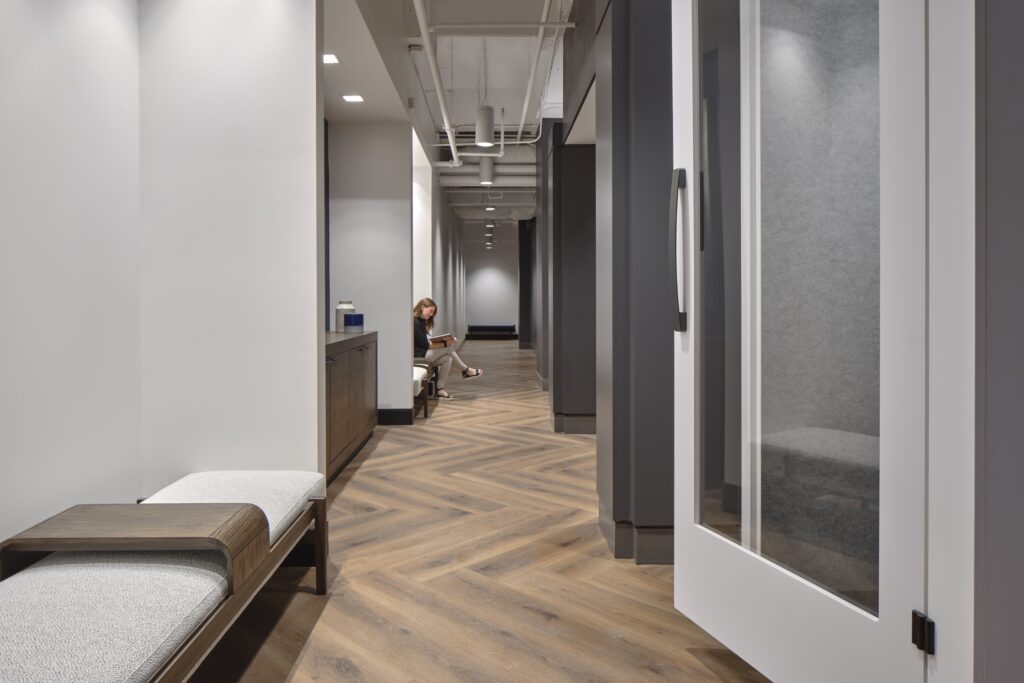
Visual distractions disrupt focus just as quickly as background noise. Constantly seeing movement in peripheral vision, whether it is people walking to breakrooms or crossing through main hallways, makes it difficult to maintain deep concentration.
Strategic furniture placement creates privacy without closing off an entire room. Half-height partitions, modular shelving, and tall planter displays block direct lines of sight while keeping spaces bright and open. Arranging desks away from high-traffic walkways gives employees a sense of personal territory and helps establish comfortable boundaries that support daily focus.
Visual Barriers and Spatial Layouts
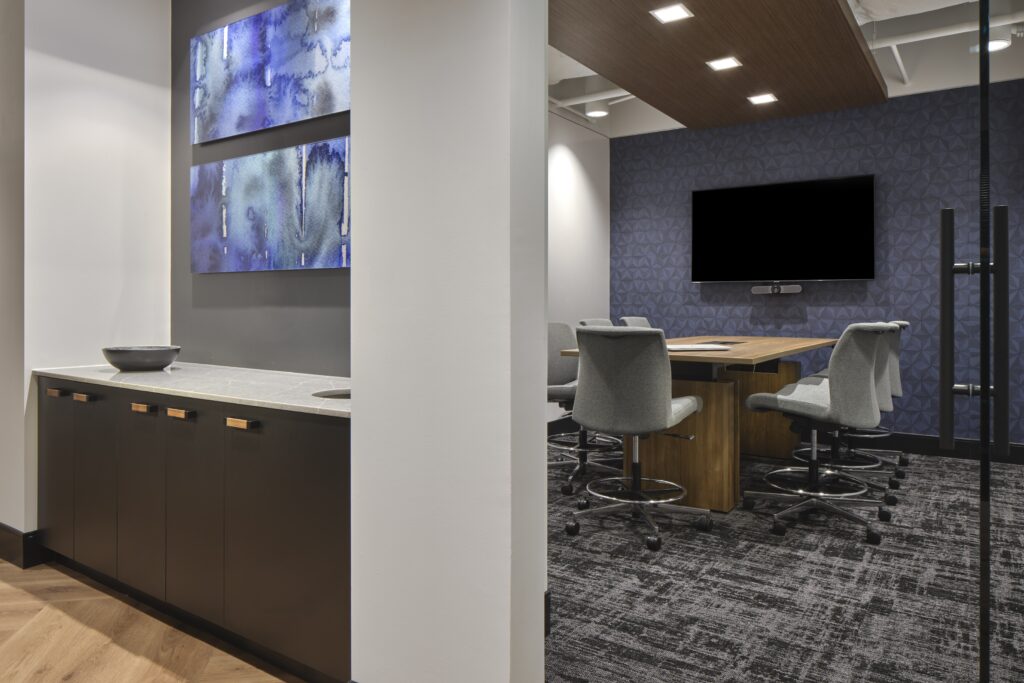
Visual distractions break concentration just as quickly as noise. Movement in peripheral vision, like people walking to breakrooms or pacing past desks during calls, continuously pulls attention away from deep work.
Strategic spatial layout and furniture placement create visual privacy while keeping an open feel across the floor plan.
- Partial-Height Dividers: Half-height partitions and low cabinetry shield computer monitors from main walkways without blocking natural light.
- Biophilic Screening: Tall floor planters and green walls act as natural sight barriers that soften harsh architectural lines.
- Modular Storage: Open-backed shelving units serve a dual purpose by providing storage and subtly defining team boundaries.
Orienting desk clusters away from high-traffic hallways gives employees a clear sense of personal space, establishing comfortable boundaries that support daily focus.
Adaptable Zones for Varying Work Styles
Different tasks require different levels of privacy, and an office floor plan should reflect those shifting needs throughout the day. Creating functional amenity spaces alongside dedicated focus zones gives employees complete freedom to choose where they work best. A team member might start their morning answering emails in a quiet nook, jump into a bright huddle space for a group brainstorm, and end the afternoon taking a sensitive client call inside an enclosed phone booth. Providing this spatial variety prevents casual team check-ins from spilling over into quiet zones, keeping dedicated focus areas genuinely distraction-free.
Create a Truly Balanced Workplace
Designing a functional commercial office comes down to supporting the real people who use the space every day. Balancing collaborative zones with acoustic controls, visual privacy, and flexible workspaces creates an environment where teams thrive, and individual focus stays protected. Taking a thoughtful approach to spatial planning turns an open floor plan into a dynamic, high-performing asset for your organization.
Interested in bringing clarity, balance, and intentional design to your commercial floor plan? Contact Planning Interiors today to start building a space that perfectly balances open collaboration with privacy.