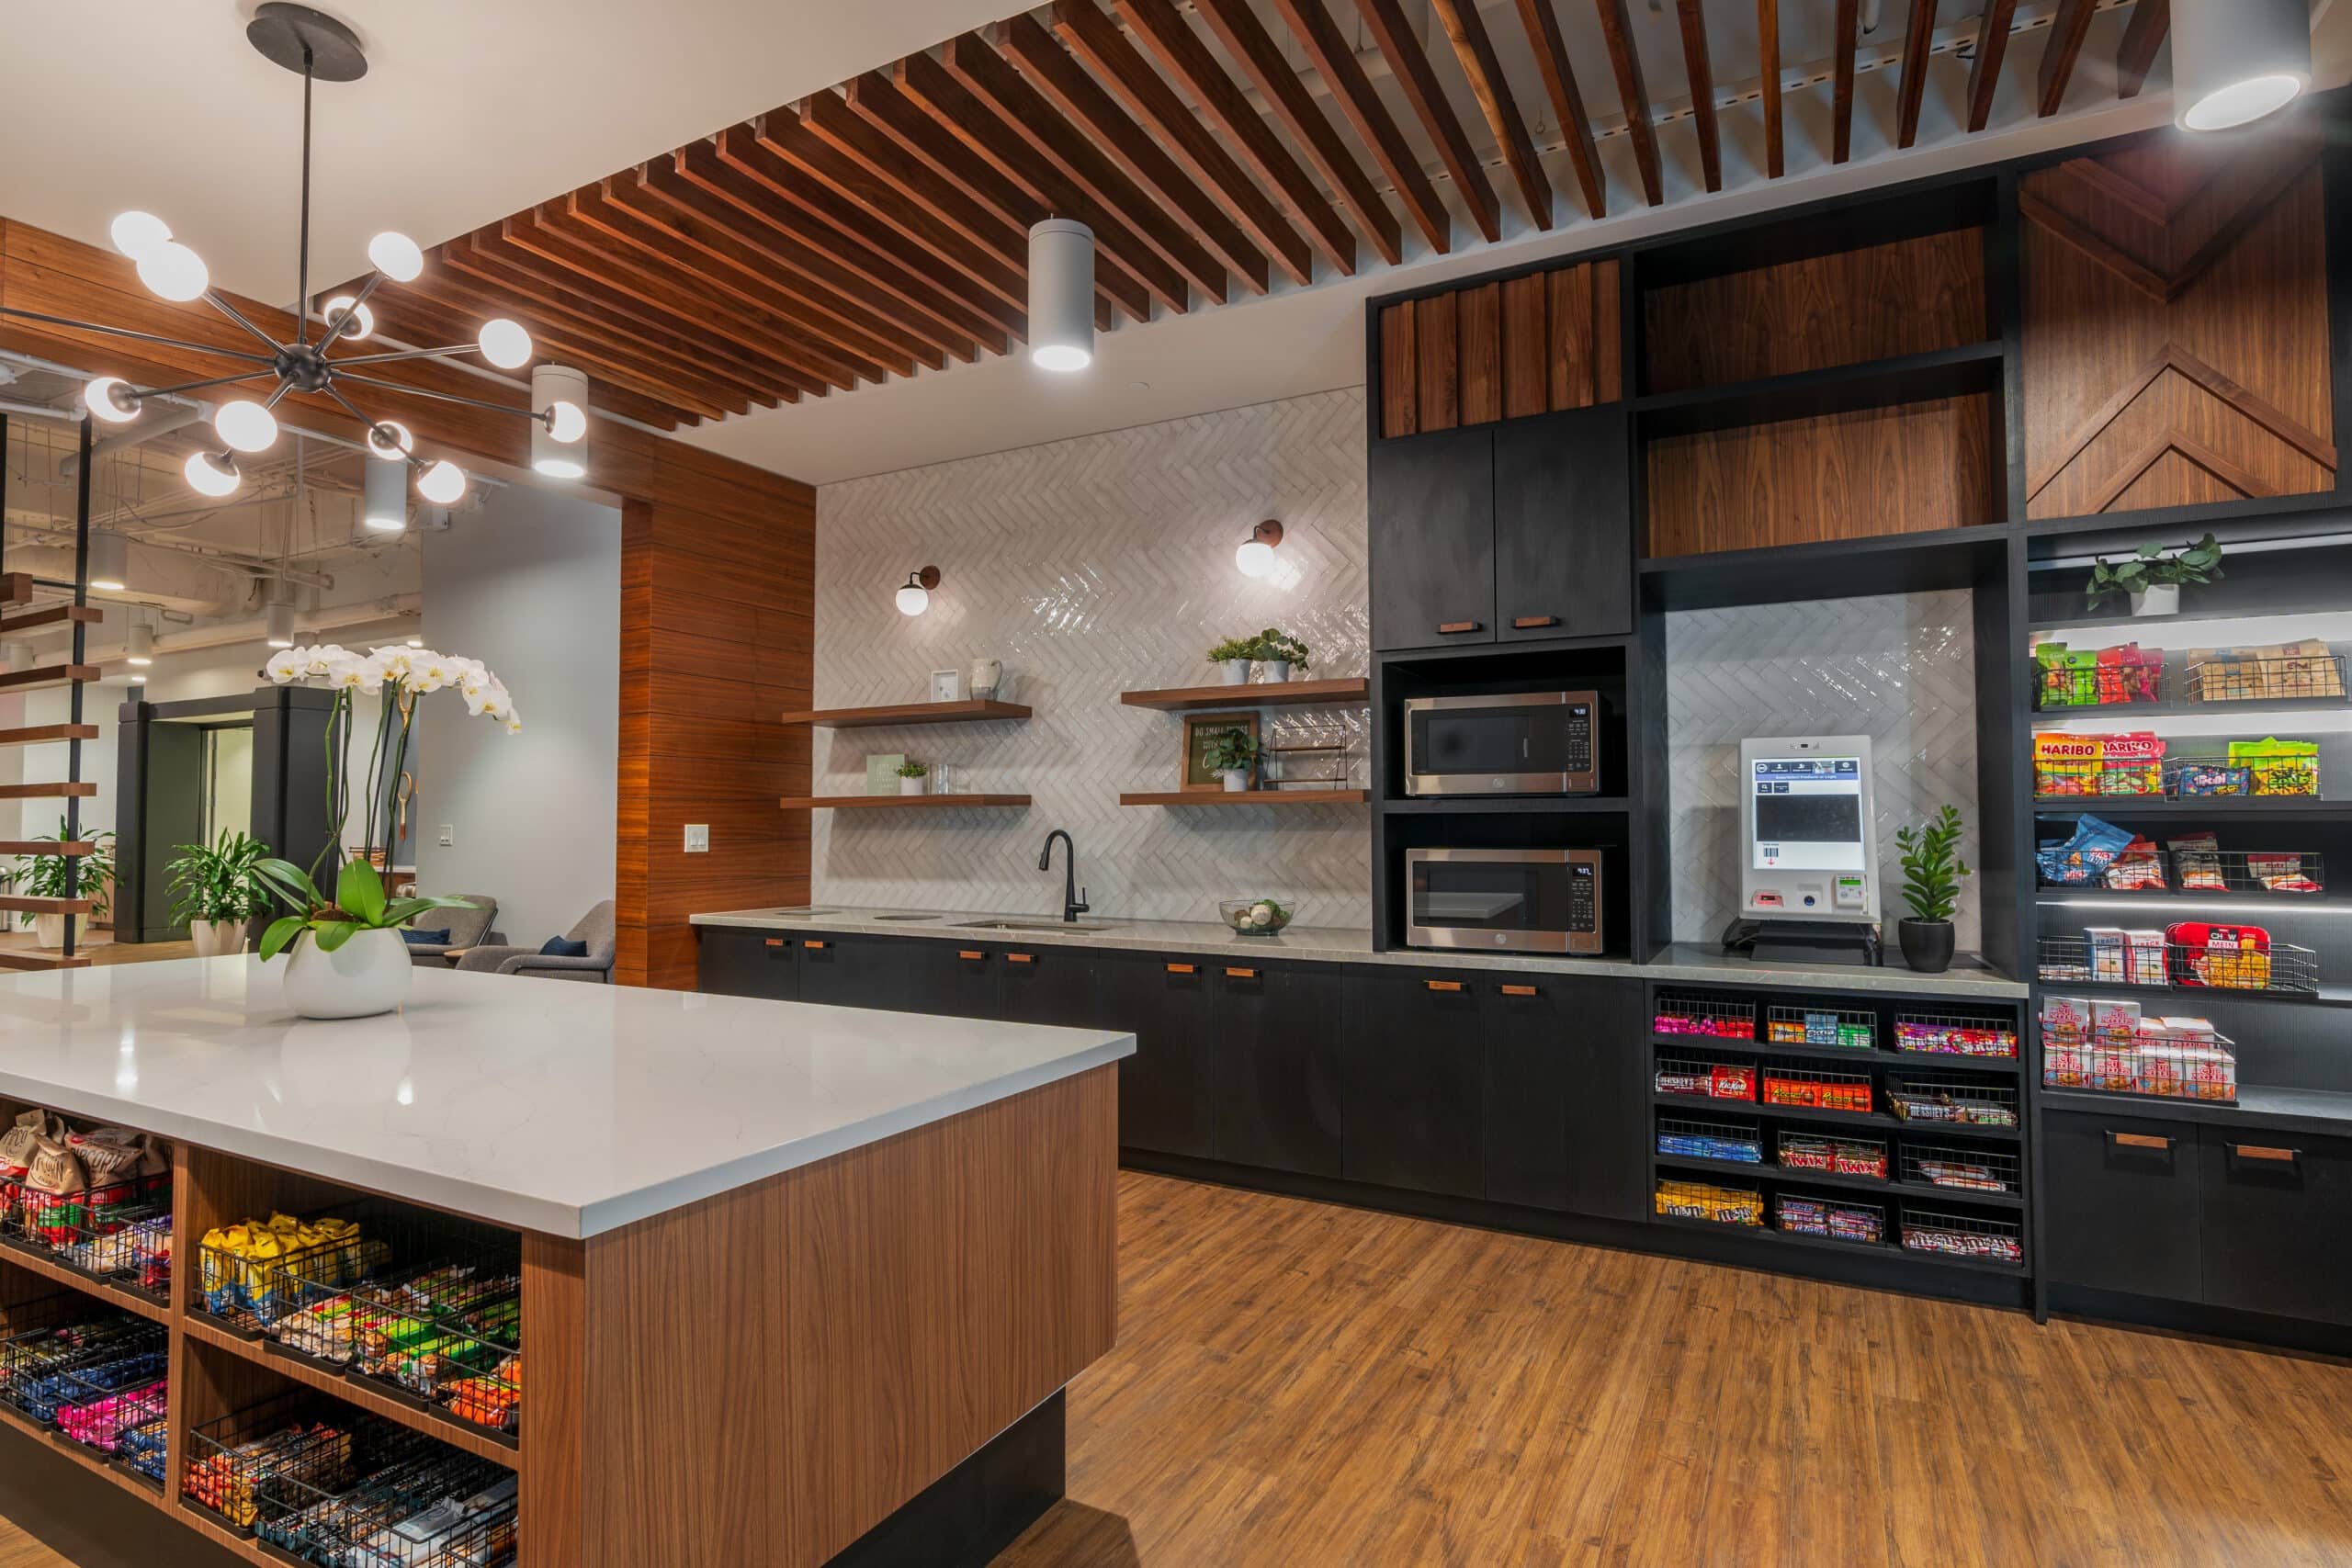
Many modern offices feature flashy amenity spaces that look incredible during an initial tour but sit empty throughout the workweek. Expensive lounge chairs, pristine ping-pong tables, and high-end espresso bars lose their value if employees prefer to stay at their desks or leave the building entirely for a break. The difference between a thriving shared space and a ghost town comes down to practical utility. To create amenities that people actually use, the design must align with daily habits, functional programming, and flexibility.
Aligning Spatial Purpose with Daily Worker Rhythms
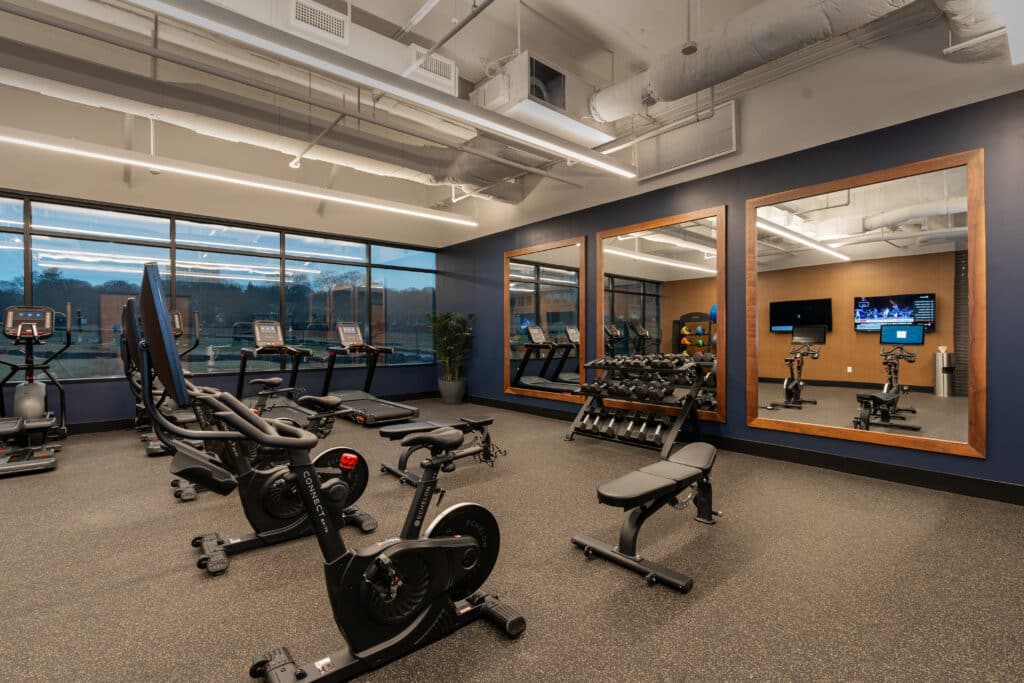
Successful amenity design mirrors how people actually move throughout a workday. Instead of staying chained to a single desk for eight hours, employees need different spaces to match their changing energy levels, whether that’s a standing-height counter for a morning touch-base or a comfortable booth to finish an afternoon report. When a layout offers these varied settings, it naturally prompts people to get up, change postures, and switch environments depending on the task at hand.
Placing these flexible zones right along primary office paths makes changing scenery an easy choice. When a collaborative high-top or a touchdown desk sits directly on the way to the breakroom, employees naturally incorporate more steps into their day. Designing with this layout in mind is one of the most effective ways of encouraging physical activity in the office, turning simple transitions between tasks into opportunities for healthy movement.
Implementing Adaptive Layouts for Varied Programming
Single-use spaces often fail because they only serve one purpose for a fraction of the day. A dedicated game room or a massive boardroom might get an hour of love, but it remains dark for the rest of the day. Creating multi-functional environments allows a single footprint to work much harder, easily transitioning from a morning training seminar to a catered lunch or an evening social gathering.
This flexibility relies on modular furniture and smart zoning rather than fixed structures. Lightweight, mobile tables, nesting chairs, and rolling whiteboards allow users to reshape the room on the fly to fit their immediate needs. By using movable screens or acoustic curtains, a large lounge can quickly transform into three smaller, semi-private meeting spots, keeping the space active and populated from 9-to-5!
Balancing Active Collaboration and Low-Stimulus Retreats
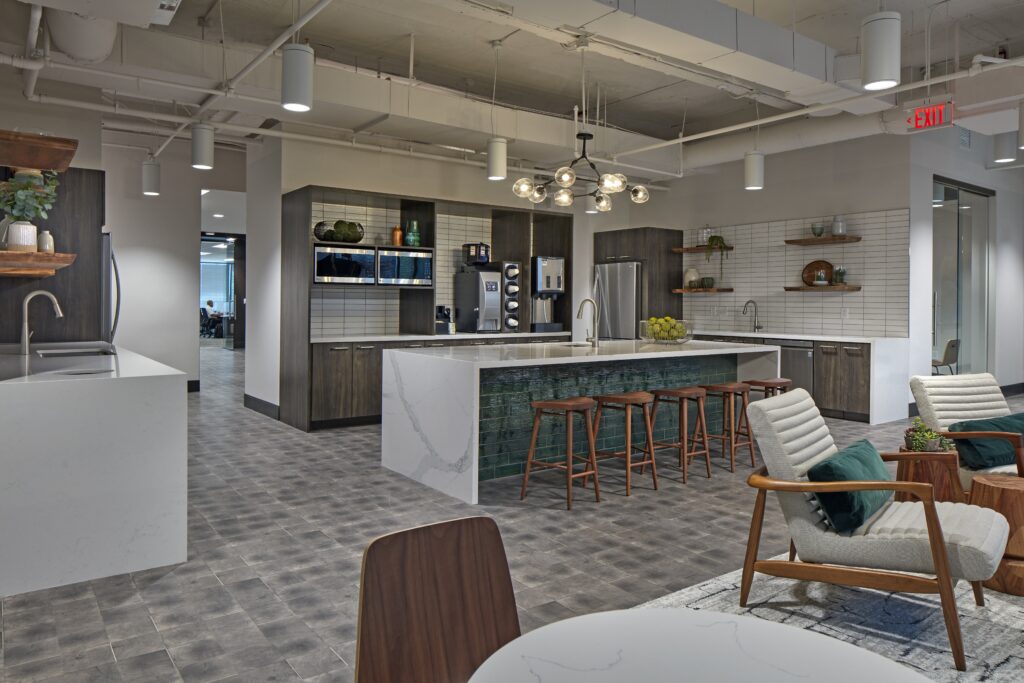
A common misstep in amenity design is making every shared space loud and collaborative. While open cafes and game zones are great for social interactions, they don’t accommodate the introverted worker or the employee who needs a quiet place to decompress. When every communal area features background music or cross-talk, employees who need a mental break simply avoid those spaces. Without quieter alternatives, these high-energy amenities lose a large portion of their intended audience, leaving many workers feeling like they have nowhere to recharge.
The most successful offices balance these active hubs with low-stimulus retreats. Integrating quiet corners, tech-free lounges, or single-occupancy wellness rooms provides options for different personality types and energy levels. Offering a mix of high-energy social spaces and quiet sanctuaries helps everyone find a spot that matches their mood!
Meeting Modern Tenant Expectations
When companies look for new office space, the quality of the building amenities often seals the deal. Modern tenants evaluate properties based on how well the shared spaces support productivity and employee well-being rather than just checking a box with trendy aesthetic features.
Landlords and developers who recognize this shift are seeing higher engagement and faster lease-ups. Focusing on functional, high-use amenities is a proven strategy for building out attractive spec suites in a competitive market. When a layout demonstrates that it can adapt to the natural habits of a modern workforce, it stands out as a smart, long-term investment.
Designing Amenity Spaces for Long-Term Engagement
Building amenities that people actually use means prioritizing daily habits, functional layouts, and flexibility over passing design trends. When a shared space is built around how people naturally work, socialize, and rest, it becomes a valuable extension of the office. By keeping user behavior at the center of the design process, companies and landlords protect their investments, yielding high engagement and a more vibrant workplace culture.
If you are ready to transform your communal areas into spaces your team will genuinely love, contact Planning Interiors today to schedule a consultation.